<-- style PDP --> 64 Nash Drive, Toronto - Detached for lease for $2,950
  • new
  • for lease

64 Nash Drive

Toronto, Ontario, M3M 2L5 - Downsview-Roding-CFB

$2,950

  • Neighbourhood

    Downsview-Roding-CFB

  • Major Intersection

    Keele / Wilson

  • Listed Since: 1 day(s)

  • Last update: today

Overview

  • Property Type

    Detached, Bungalow

  • Bedrooms

    3

  • Bathrooms

    1

  • Basement

    None + Apartment

  • Kitchen

    1

  • Total Parking

    2

  • Lot Size

    Available Upon Request

  • Taxes

    n/a

  • Type

    Freehold

Property Description

Property description for 64 Nash Drive, Toronto

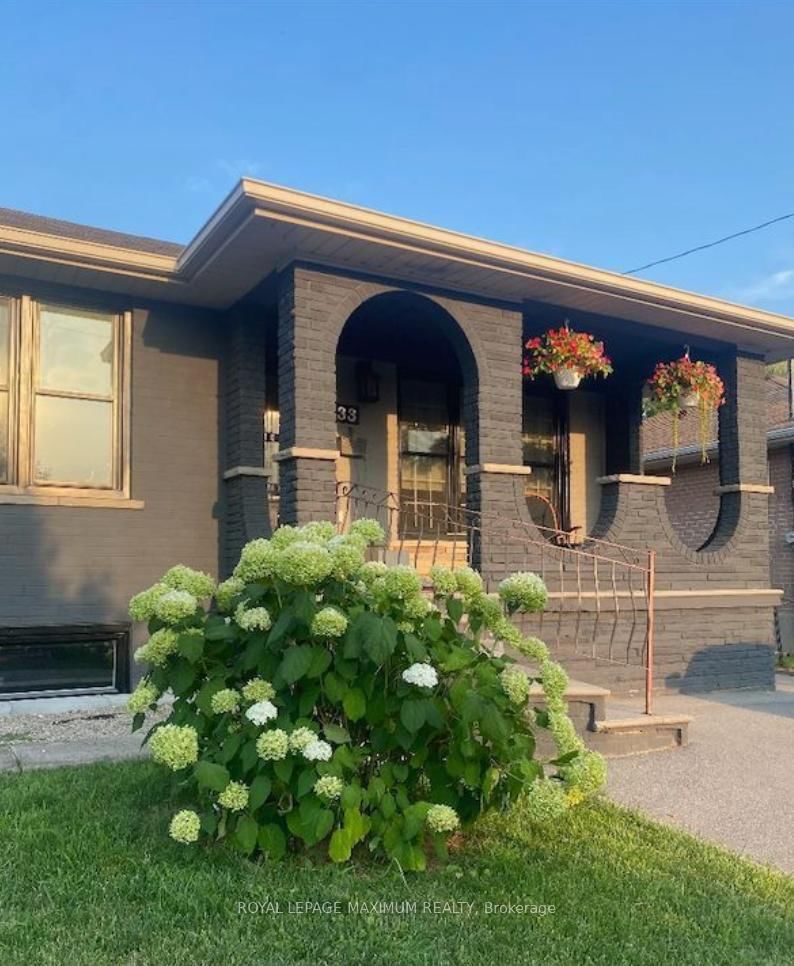
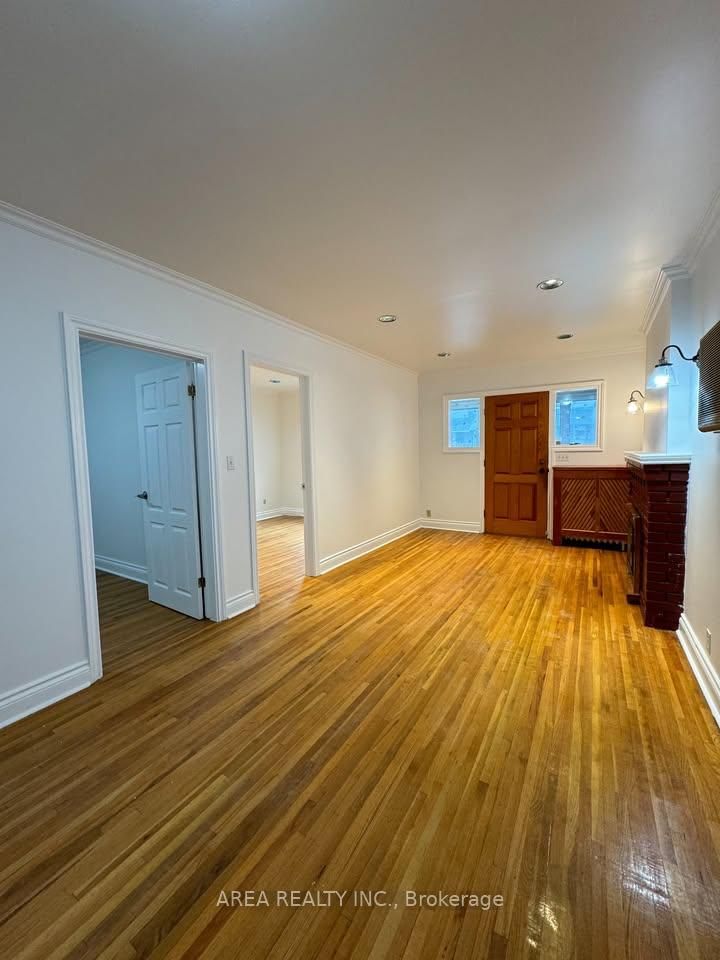
Beautifully renovated 3-bedroom main floor unit on a quiet street with a HUGE lot. Bright open concept living space with quartz counters, stainless steel appliances, and a modern bathroom. Ensuite washer and dryer for your own private laundry. Electric vehicle charger on site. Every renovation completed under permit. Move-in ready and available September 1st. Set in an established, family friendly pocket of North York that is hard to beat for commuters. Quick access to Highway 401, Highway 400, and the Allen Road gets you anywhere in the city or out to the suburbs in minutes. TTC bus routes along Wilson Avenue connect straight to Wilson, Sheppard West, and Downsview Park stations on Line 1, with Downsview Park GO close by for regional trips. Steps to parks, schools, and everyday shopping, an.d just a short drive to Yorkdale Shopping Centre, York University, Humber River Hospital, and the green space and trails of Downsview Park. A rare main floor rental that puts everything within easy reach.

Listed by ELEVATE REALTY INC.

  • MLS #

    W13484612

  • Sq. Ft

    700-1100

  • Sq. Ft. Source

    MLS

  • Lot Irregularities

    n/a

  • Year Built

    Available Upon Request

  • Pool

    None

  • Drive

    Private

  • Garage

    None

  • Total Parking

    2

  • Family Room

    N

  • Den

    N

  • Exterior

    Brick

  • Fireplace

    N

  • Roof

    Shingles

  • Foundation

    Unknown

  • Elevator

    n/a

  • Water View

    n/a

  • Laundry Level

    n/a

  • Heat

    Forced Air

  • A/C

    Central Air

  • Water

    Municipal

  • Water Supply

    n/a

  • Sewers

    Sewers

  • Central Vac

    N

  • Kitchen

    0.0 x 0.0 ft Main level

    Quartz Counter, Stainless Steel Appl, Open Concept

  • Living

    0.0 x 0.0 ft Main level

    Vinyl Floor, Large Window, Combined W/Dining

  • Dining

    0.0 x 0.0 ft Main level

    Vinyl Floor, Open Concept, Combined W/Living

  • Primary

    0.0 x 0.0 ft Main level

    Vinyl Floor, Closet, Window

  • 2nd Br

    0.0 x 0.0 ft Main level

    Vinyl Floor, Closet, Window

  • 3rd Br

    0.0 x 0.0 ft Main level

    Vinyl Floor, Closet, Window

  • MLS #

    W13484612

  • Sq. Ft

    700-1100

  • Sq. Ft. Source

    MLS

  • Lot Irregularities

    n/a

  • Year Built

    Available Upon Request

  • Pool

    None

  • Drive

    Private

  • Garage

    None

  • Total Parking

    2

  • Family Room

    N

  • Den

    N

  • Exterior

    Brick

  • Fireplace

    N

  • Roof

    Shingles

  • Foundation

    Unknown

  • Elevator

    n/a

  • Water View

    n/a

  • Laundry Level

    n/a

  • Heat

    Forced Air

  • A/C

    Central Air

  • Water

    Municipal

  • Water Supply

    n/a

  • Sewers

    Sewers

  • Central Vac

    N

  • Kitchen

    0.0 x 0.0 ft Main level

    Quartz Counter, Stainless Steel Appl, Open Concept

  • Living

    0.0 x 0.0 ft Main level

    Vinyl Floor, Large Window, Combined W/Dining

  • Dining

    0.0 x 0.0 ft Main level

    Vinyl Floor, Open Concept, Combined W/Living

  • Primary

    0.0 x 0.0 ft Main level

    Vinyl Floor, Closet, Window

  • 2nd Br

    0.0 x 0.0 ft Main level

    Vinyl Floor, Closet, Window

  • 3rd Br

    0.0 x 0.0 ft Main level

    Vinyl Floor, Closet, Window

Thinking of Selling?

Find Out Your Home’s Value in Today’s Market!

No Email or Signup is required to view your home estimate.

estimate your home value

Contact Manoj Kukreja

Sales Representative,
Century 21 People’s Choice Realty Inc.,
Brokerage
(647) 576 - 2100

Manoj profile avatar

Property History

Property history for 64 Nash Drive, Toronto

This property has been sold 3 times before. Create your free account to explore sold prices, detailed property history, and more insider data.

Sign In / Register

Inventory Graph

10 9 8 7 6 5 4 3 2 1 0 10 Months of inventory SELLER'S Market BALANCED Market BUYER'S Market

Thinking of Selling?

Find Out Your Home’s Value in Today’s Market!

No Email or Signup is required to view your home estimate.

estimate your home value

Contact Manoj Kukreja

Sales Representative, Century 21 People’s Choice Realty Inc., Brokerage
(647) 576 - 2100

Manoj profile avatar

Recent Sold Listings in Downsview-Roding-CFB, Toronto

Popular Cities